Steel Systems
Steel windows, doors and glazed partitions bring slender profiles and distinctive detailing to both traditional and contemporary architecture. Our range includes thermally broken external systems and slim internal glazing, with configurations to suit individual openings or complete glazed elevations.
We help you coordinate the profiles, glass, finishes and hardware, bringing the package together from specification and technical drawings through to supply and installation.

Internal Steel — Slim20
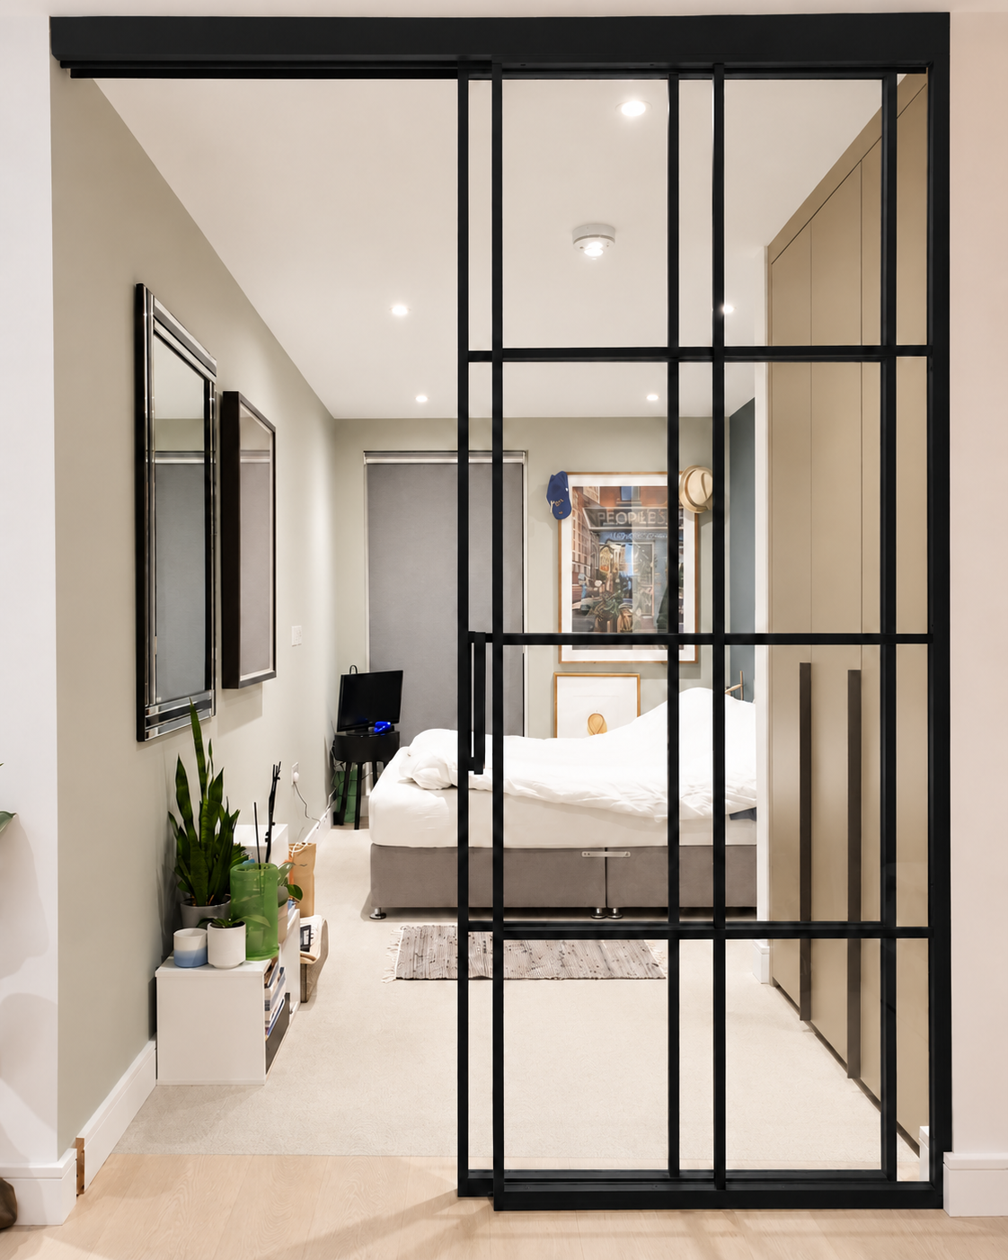
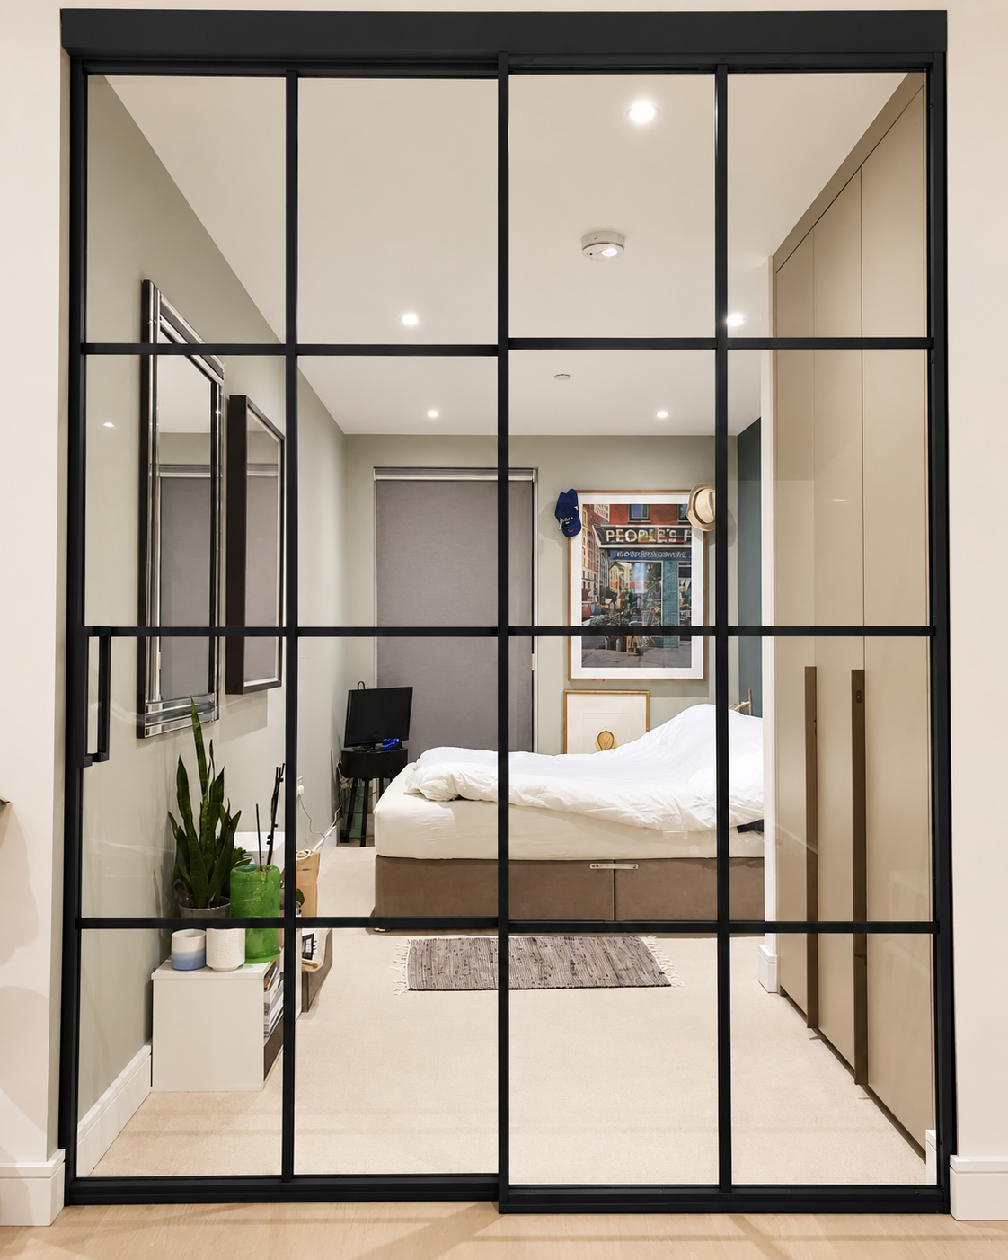
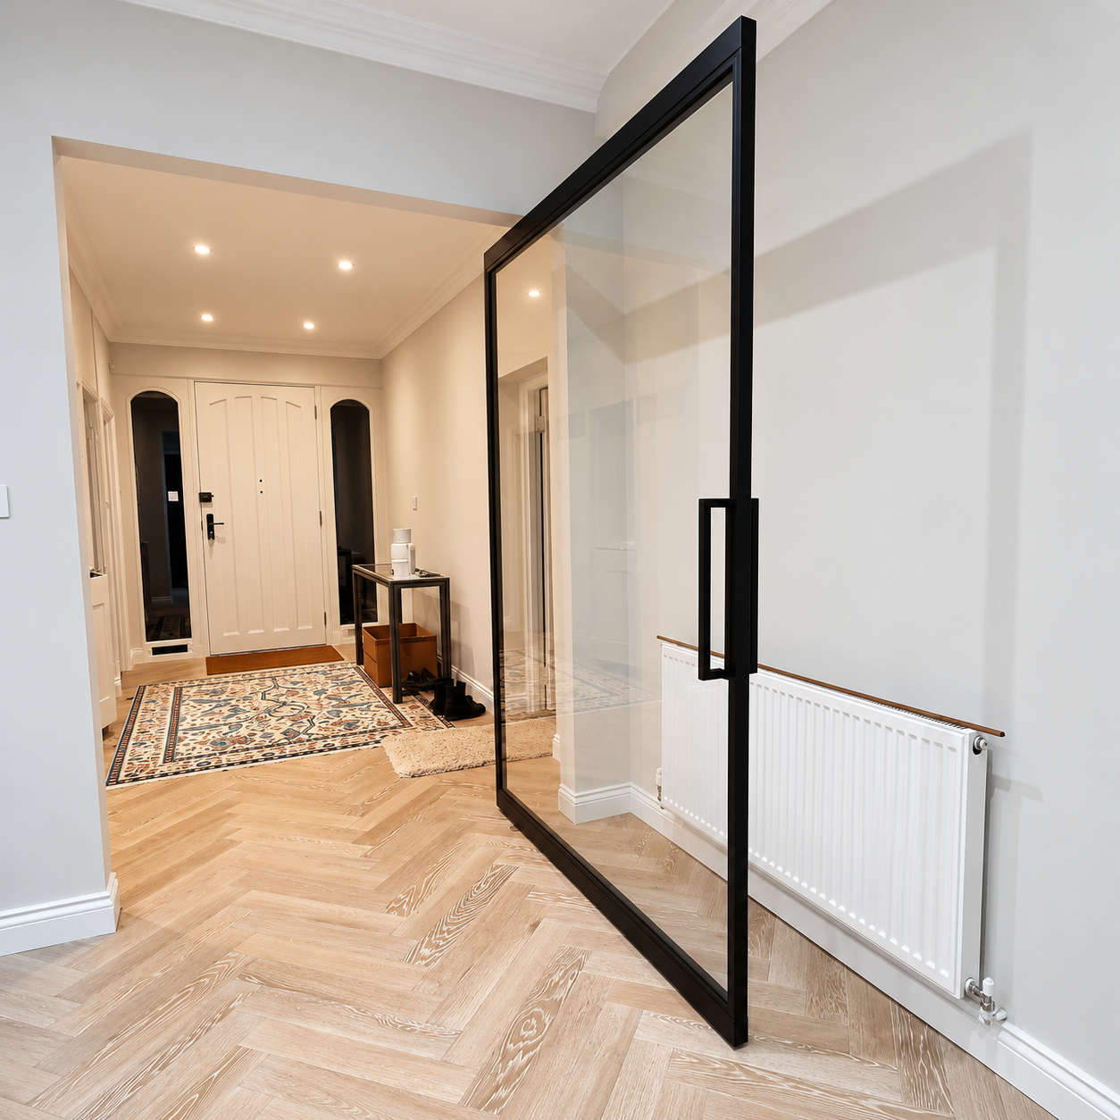
Slim20 offers single hinged doors, French doors, arched doors and glazed partitions, with pivot and sliding options extending the choice of opening arrangements.
We consider how each door moves, where it sits when open and how it relates to adjoining screens and furniture. This allows the glazing to work with the layout and everyday use of the space.
Internal Steel — Jansen Art’15
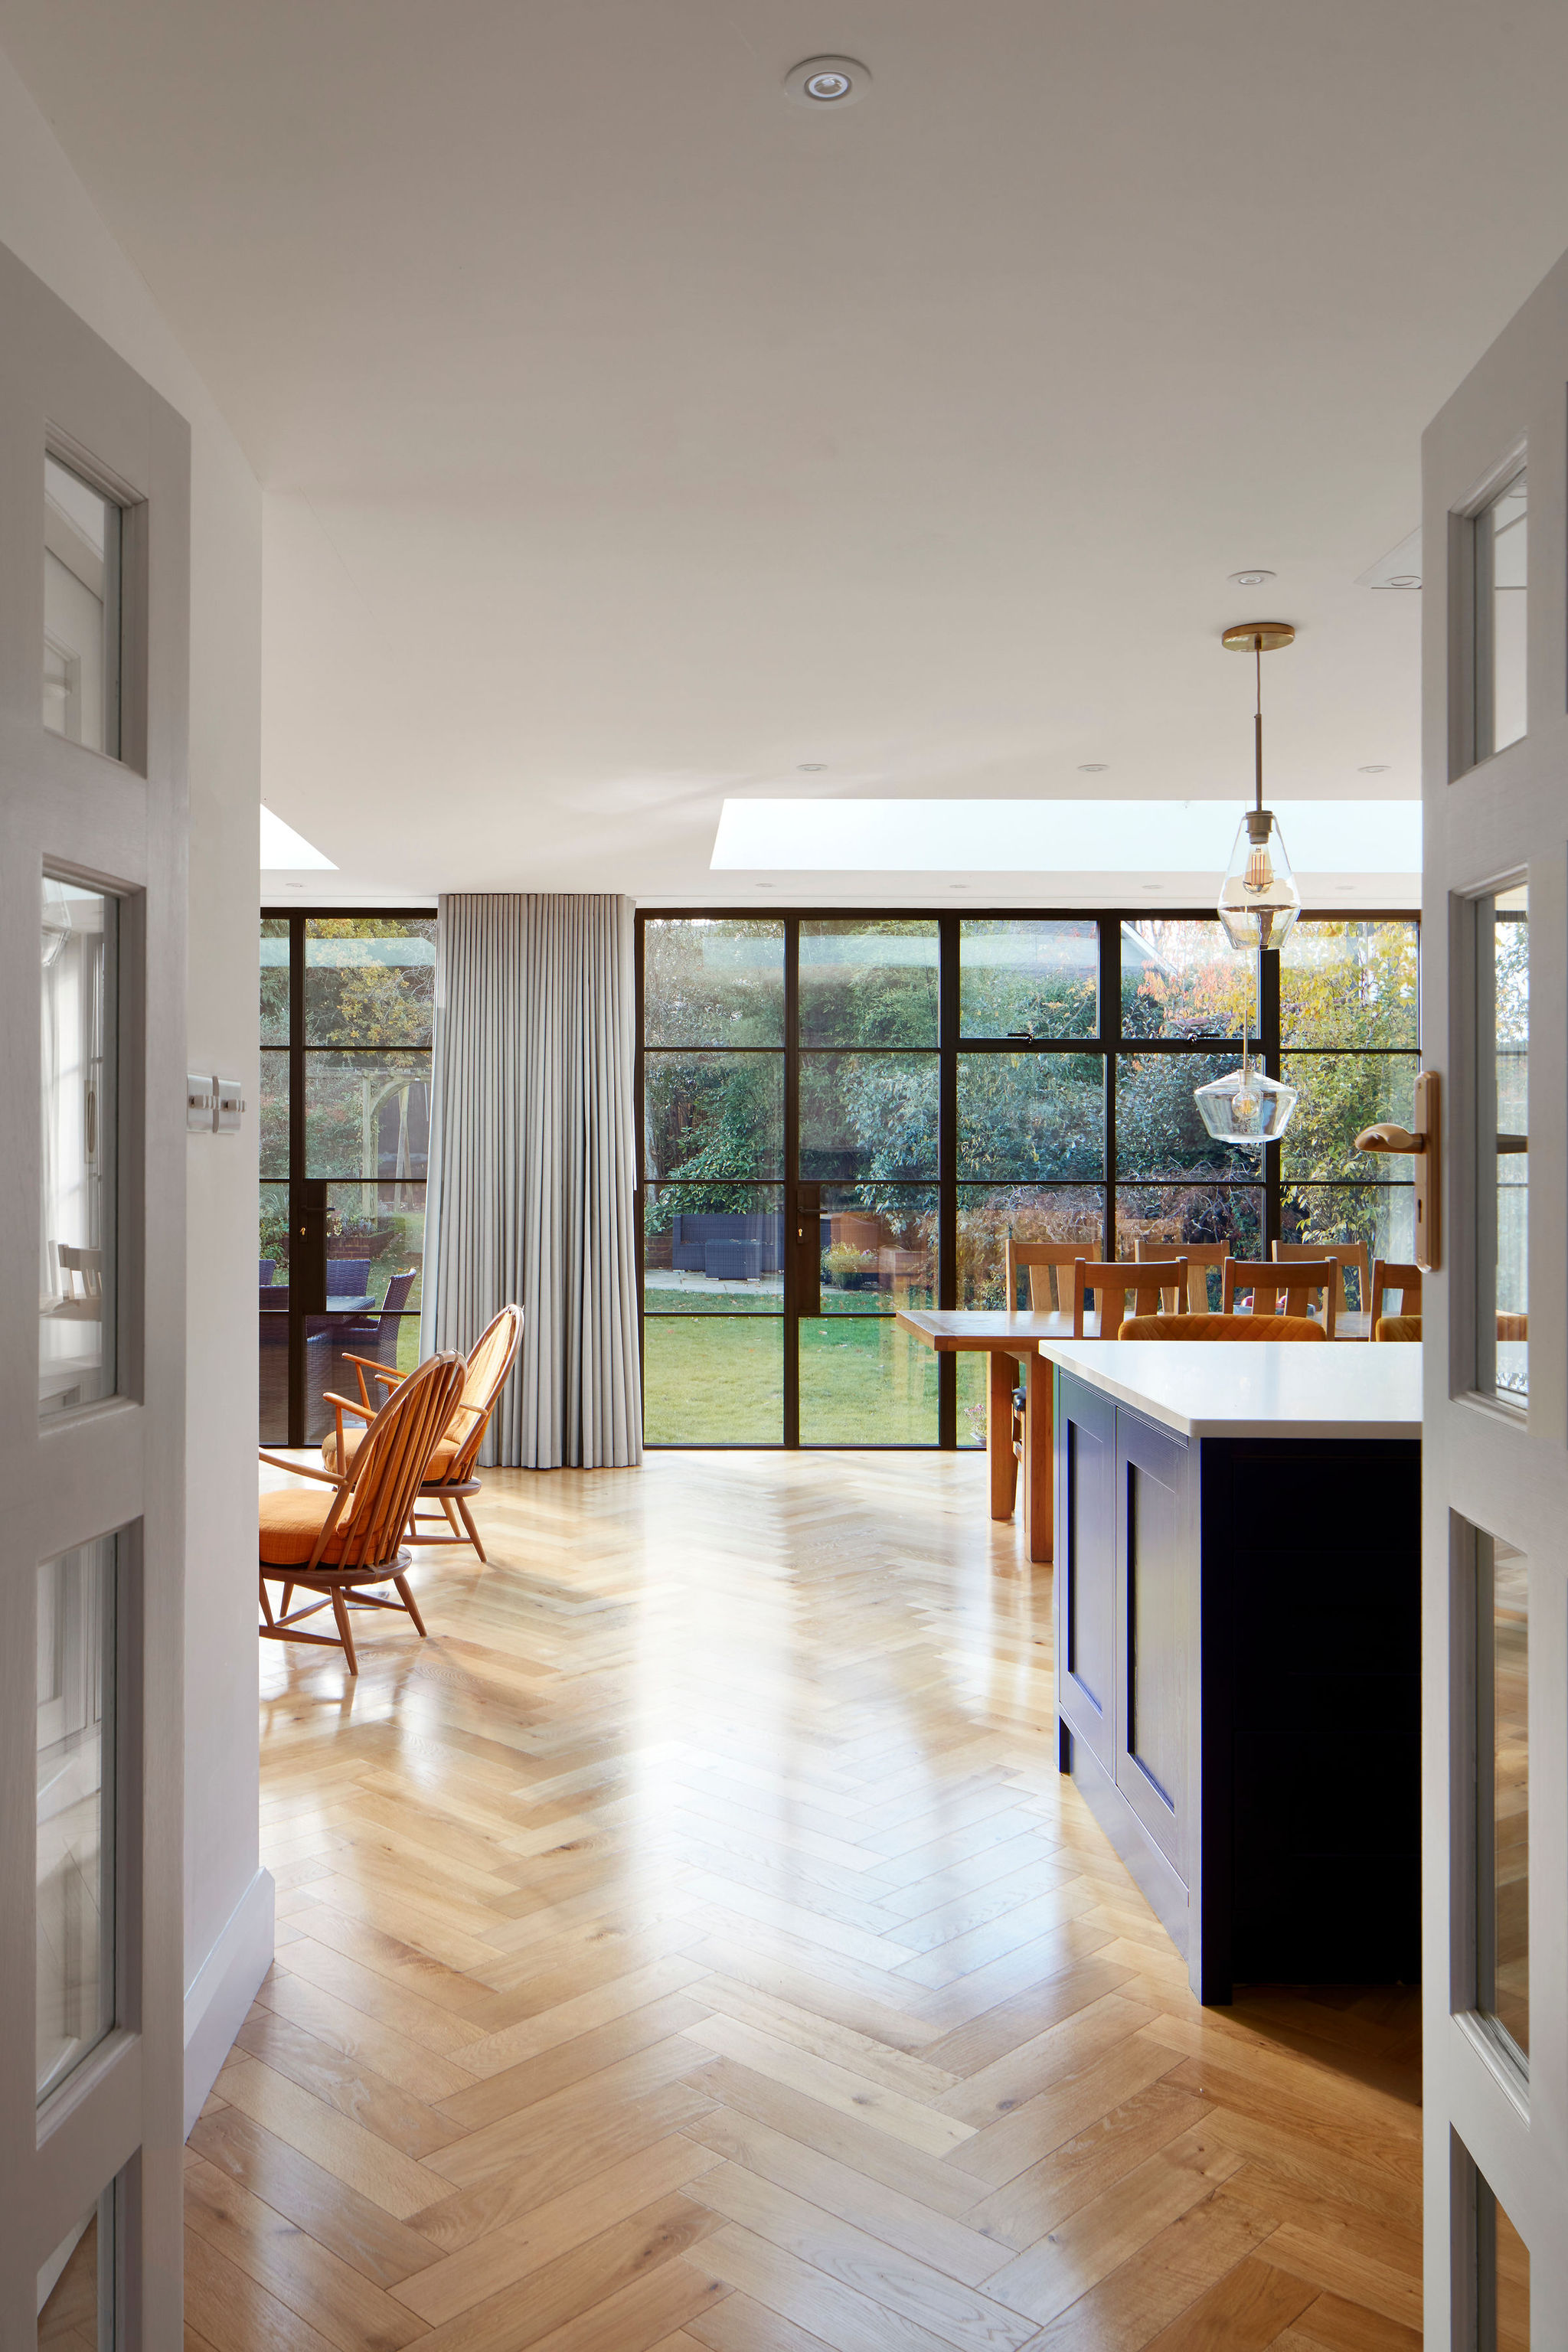
Jansen Art’15 offers slim steel profiles for internal doors and glazed partitions. Single hinged doors, French doors and arched designs can be combined with fixed panels to separate rooms while keeping light and views between them.
Glazing-bar layouts, frame proportions and hardware can be coordinated across the installation, creating a consistent design between individual doors and larger screens.
External Steel Windows & Doors
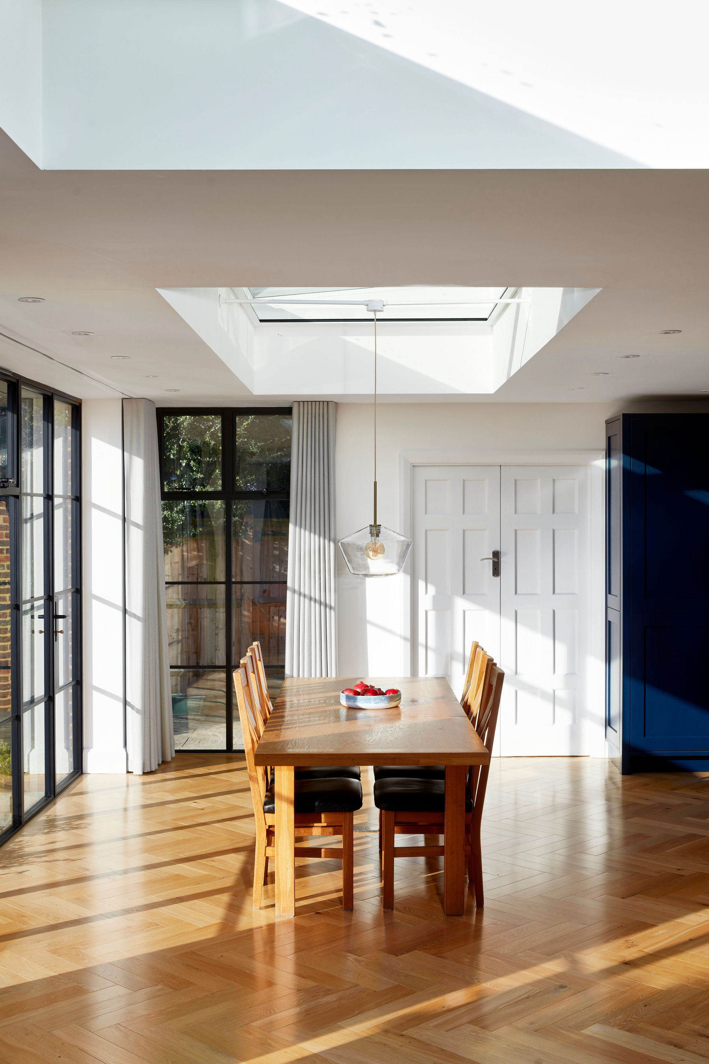
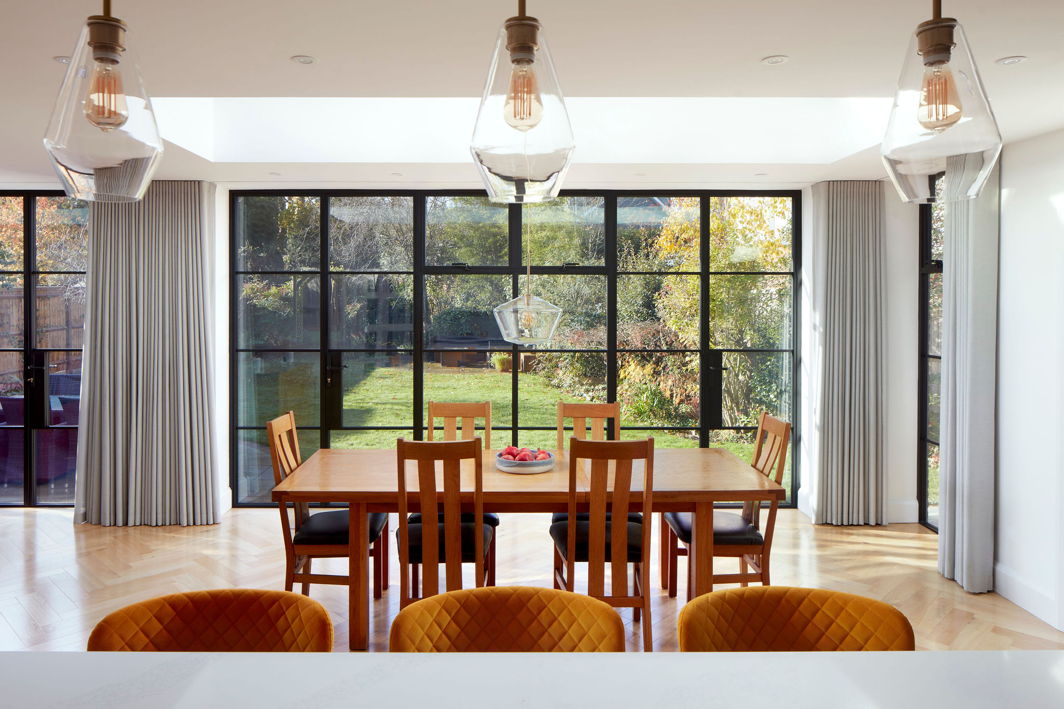
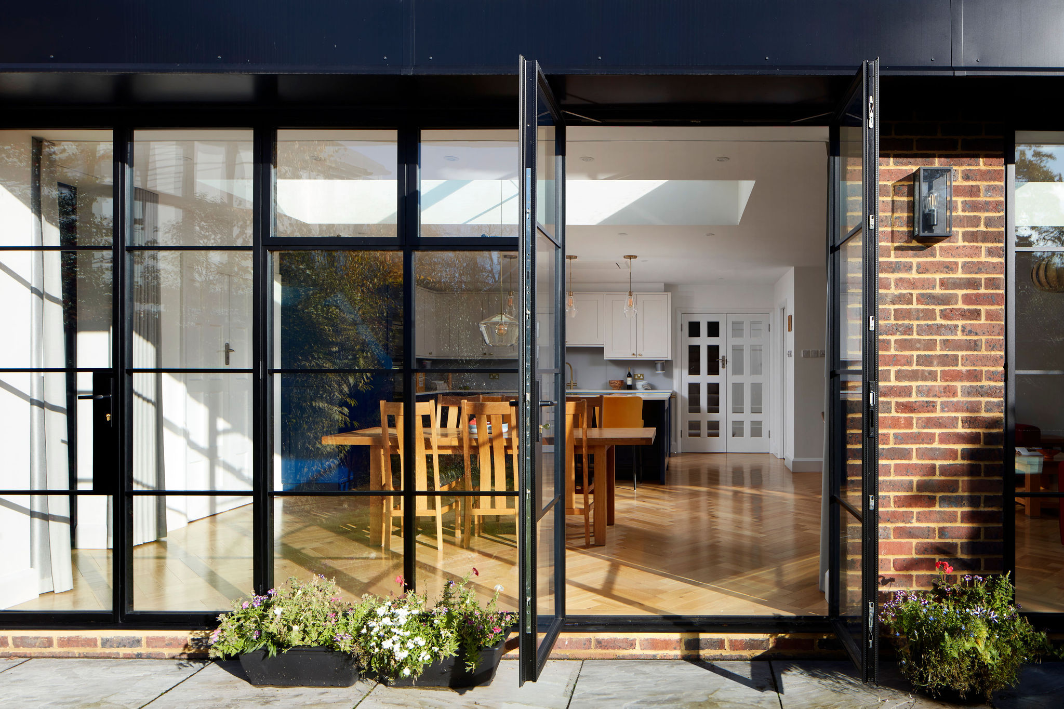
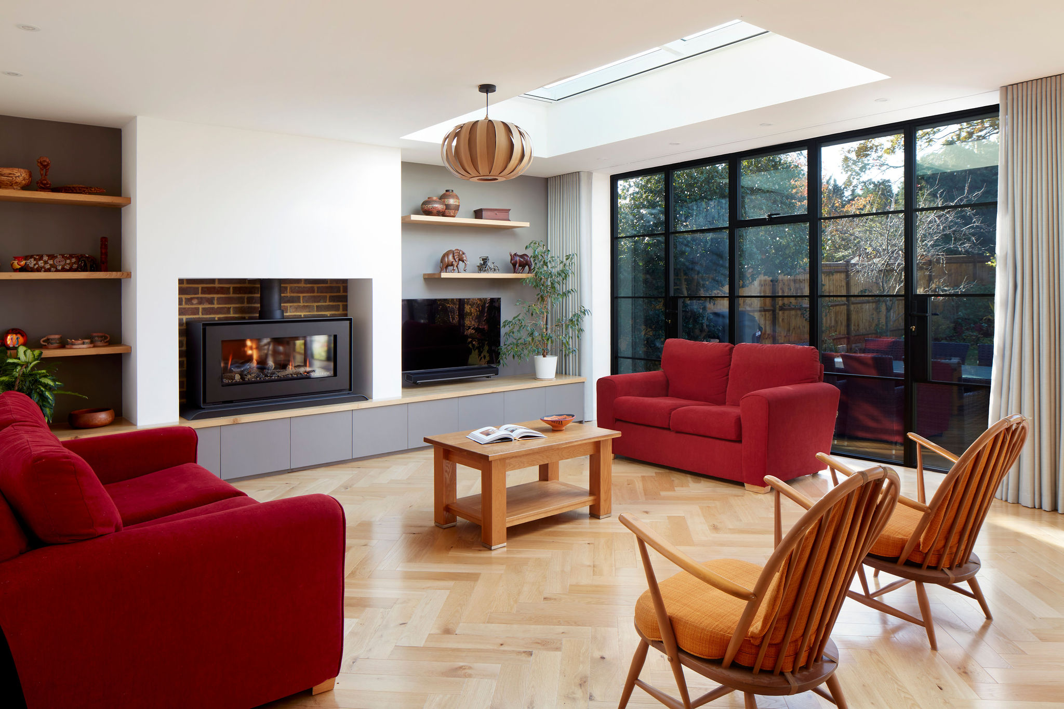
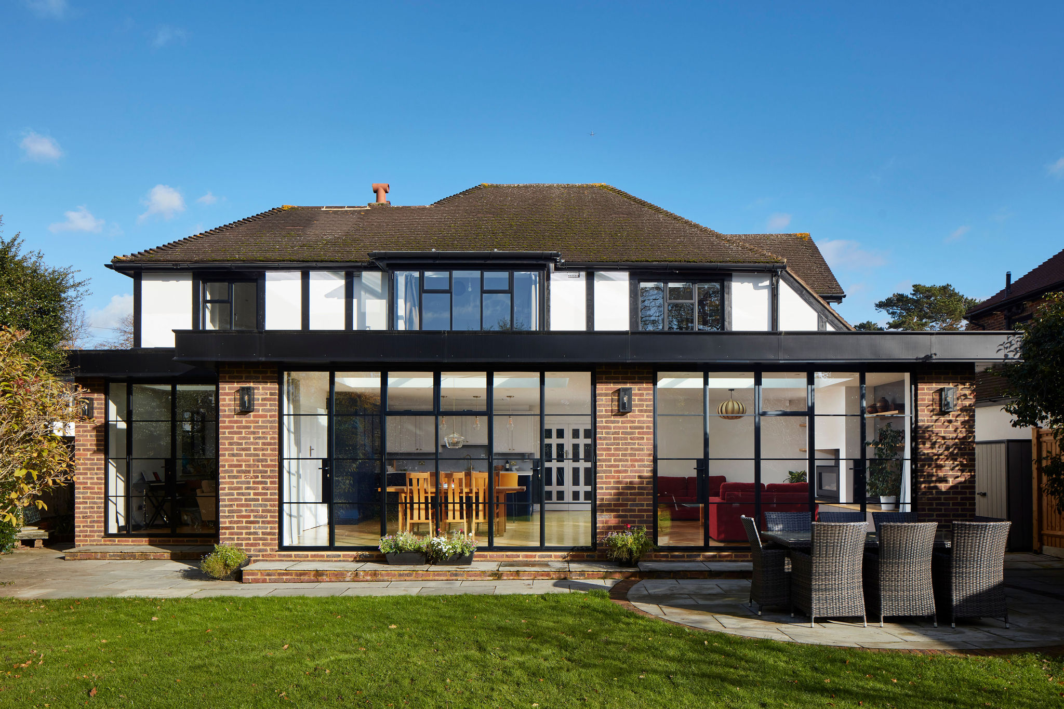
Janisol Arte 2.0 combines narrow steel profiles with a thermal break for external glazing. Our range includes single hinged doors, French doors, casement windows, arched doors and fixed glazed screens.
Doors and windows can be combined with side panels and toplights, with glazing divisions, opening arrangements and threshold details developed around the proportions of the façade.

Profiles & Glazing Bars
Glazing bars can create a traditional grid, a simple horizontal division or a bespoke pattern. Arched doors and shaped glazing provide further options for existing openings or new architectural features.
We develop these details together, coordinating the proportions and bar positions across doors and adjacent fixed panels.

Glass & Performance
Clear, reeded, satin and tinted glass offer different levels of transparency and privacy. We help you select glass that suits the space, considering safety and acoustic requirements alongside its appearance.
For external glazing, thermal performance is also assessed as part of the complete window or door specification.

Colours & Hardware
A wide choice of RAL colours allows the steelwork to complement the surrounding materials, from classic black to softer or more distinctive tones.
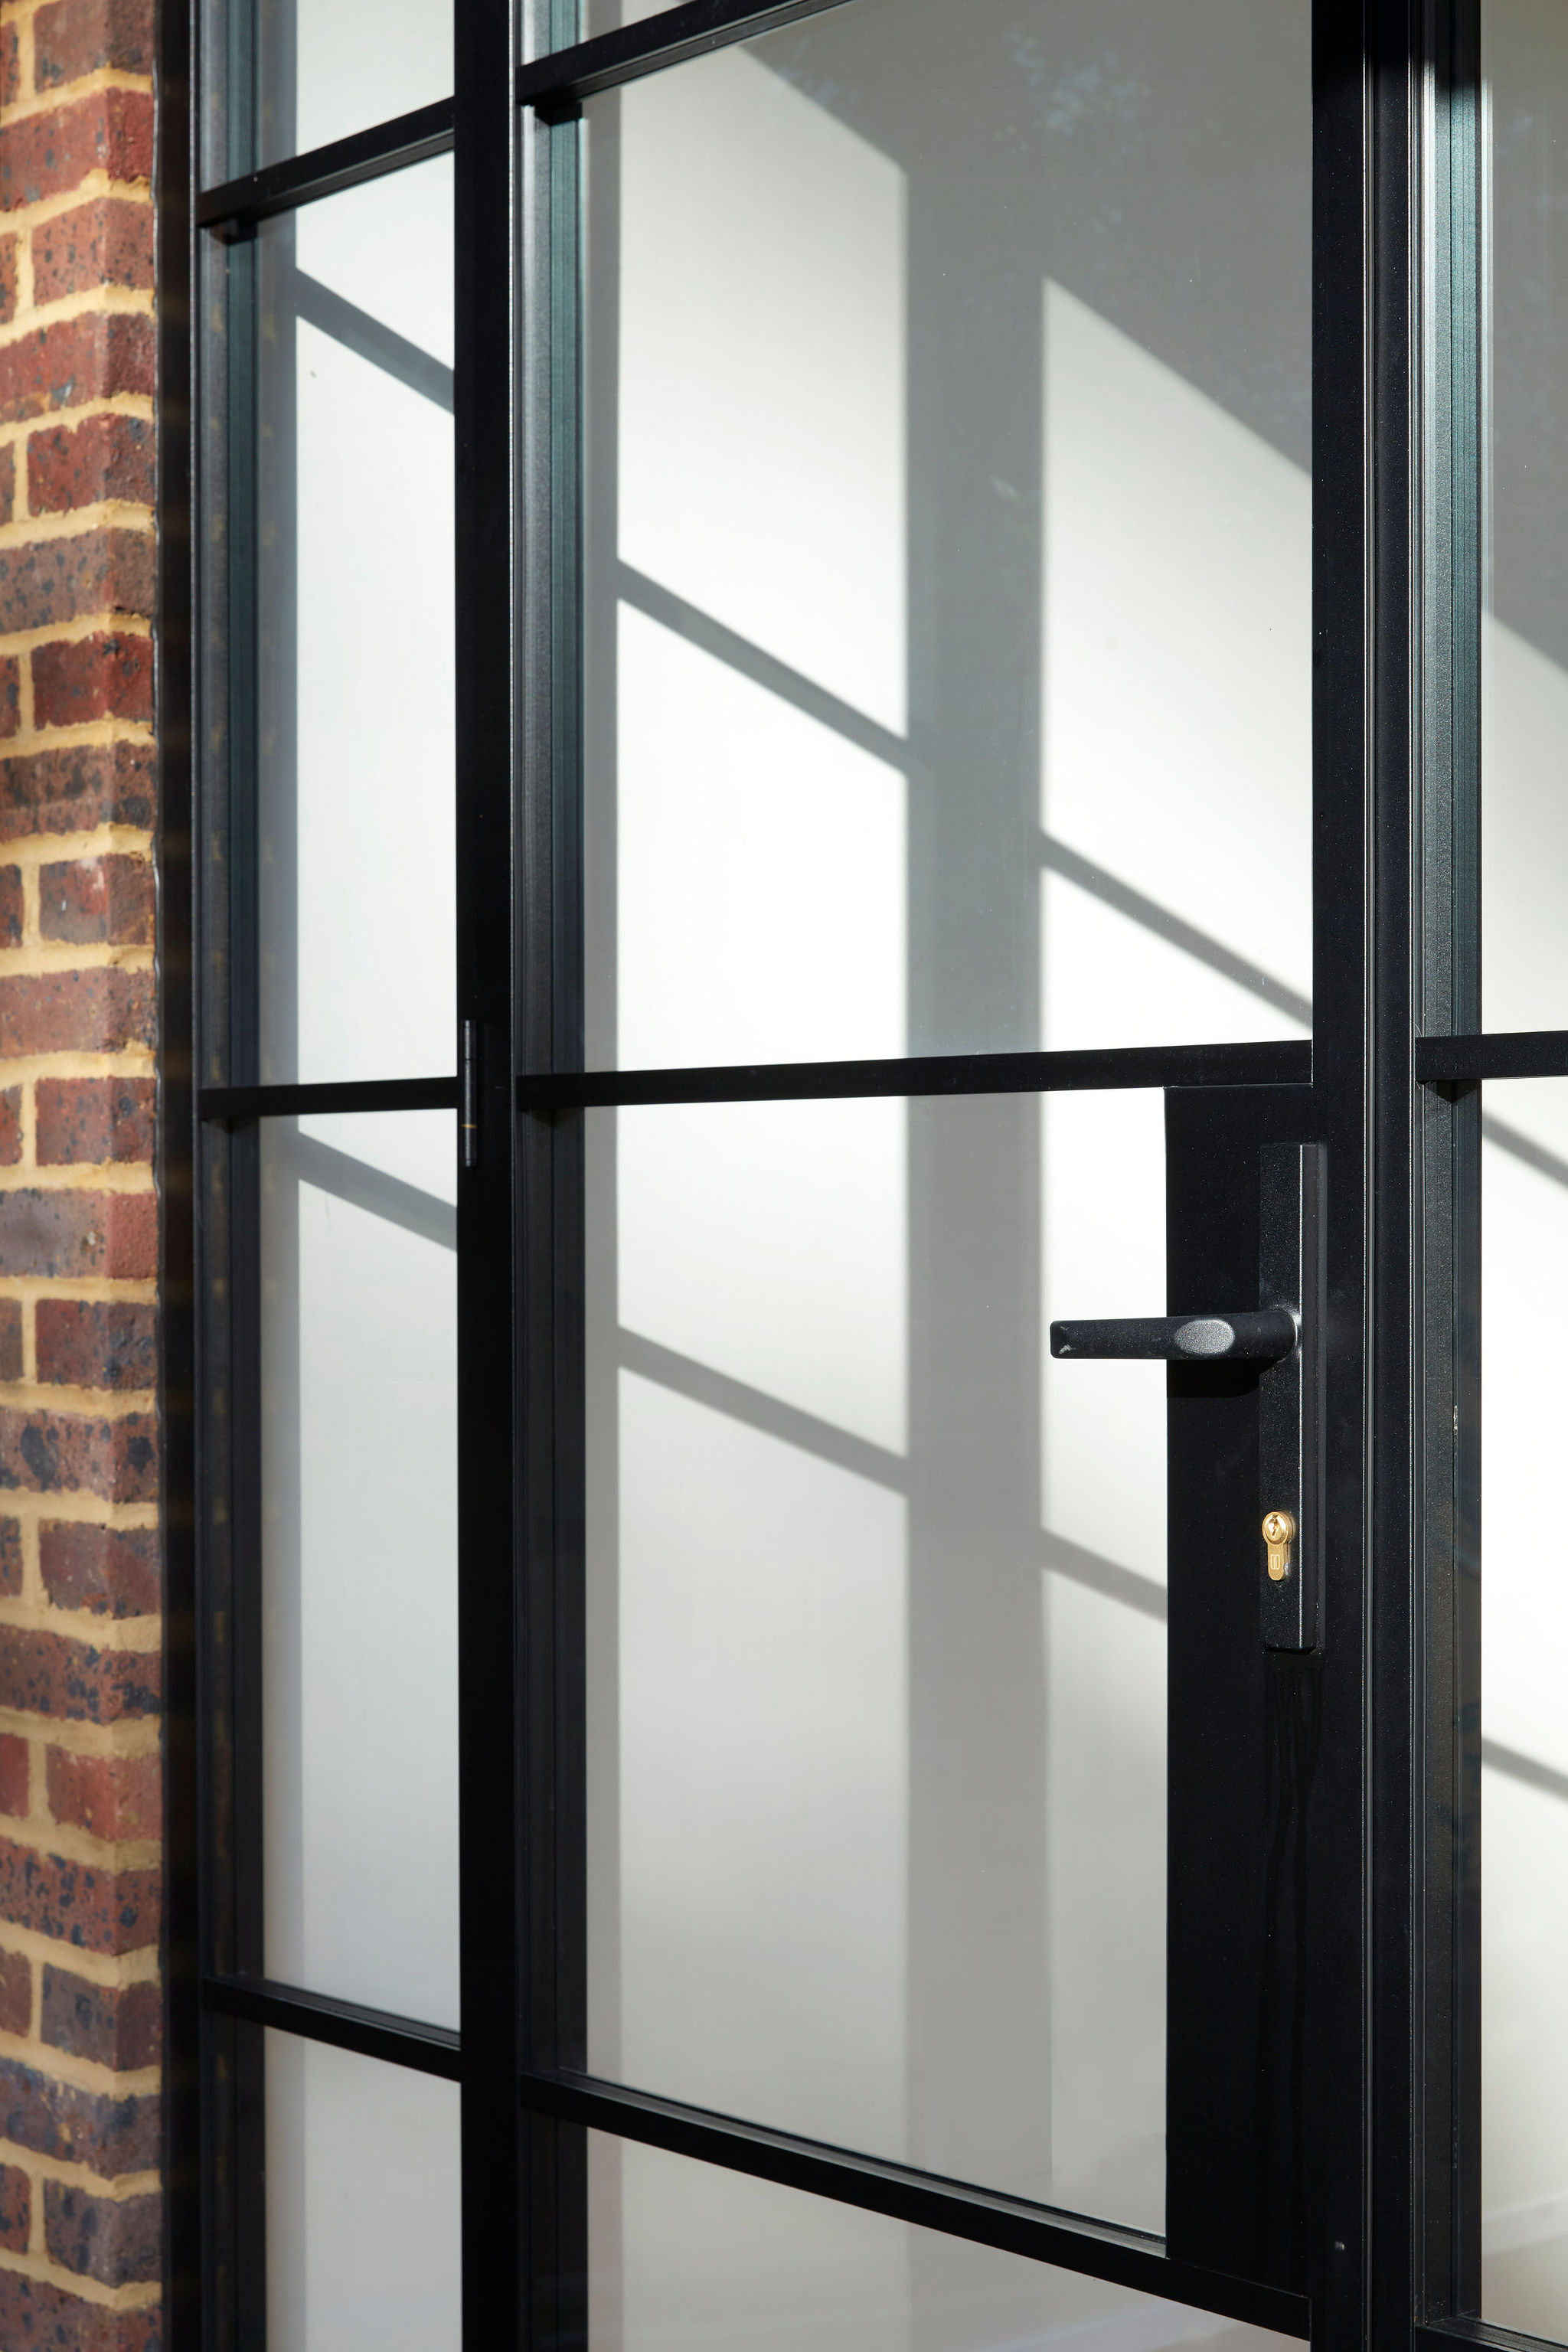
Handles, pull bars and other visible hardware complete the design. Their style and finish can be coordinated with the frames, with operation and locking requirements considered from the outset.
Available configurations, dimensions, glazing and hardware depend on the selected system and specification.
Glass, Finishes & Detailing


Partners and brands


