Structural Glazing
We specify, supply and install bespoke frameless structural glass, with the glass, supporting details and surrounding construction considered together from the outset.
Whether you are extending a living space, bringing daylight further into a building or framing a particular view, we help you explore what is possible and develop the details around your project.

Oriel Windows, Floors & Balustrades
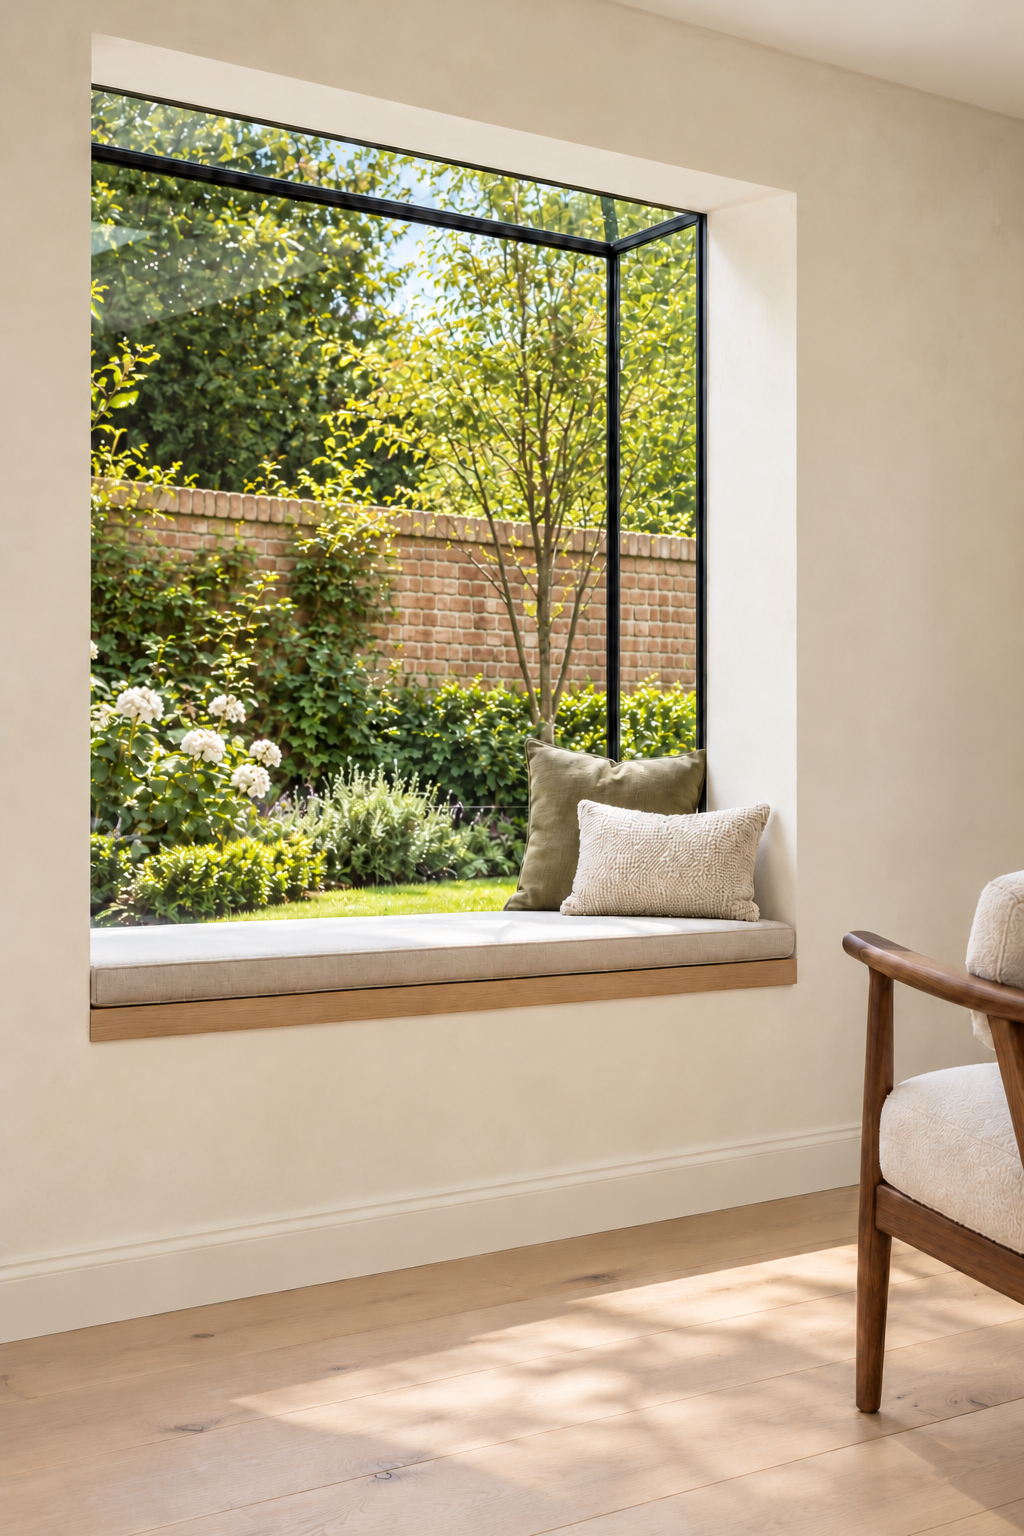
Oriel bay windows create projecting glazed features with views to the front and sides, including configurations with an internal window seat. Internal and external walk-on glass allows daylight to reach spaces below, while glass balustrades maintain views around stairs, landings, balconies and terraces.
For each application, we develop the glass specification and fixing arrangement around the intended use, coordinating supporting details and connections with the wider construction.
Rooflights & Glass Roofs
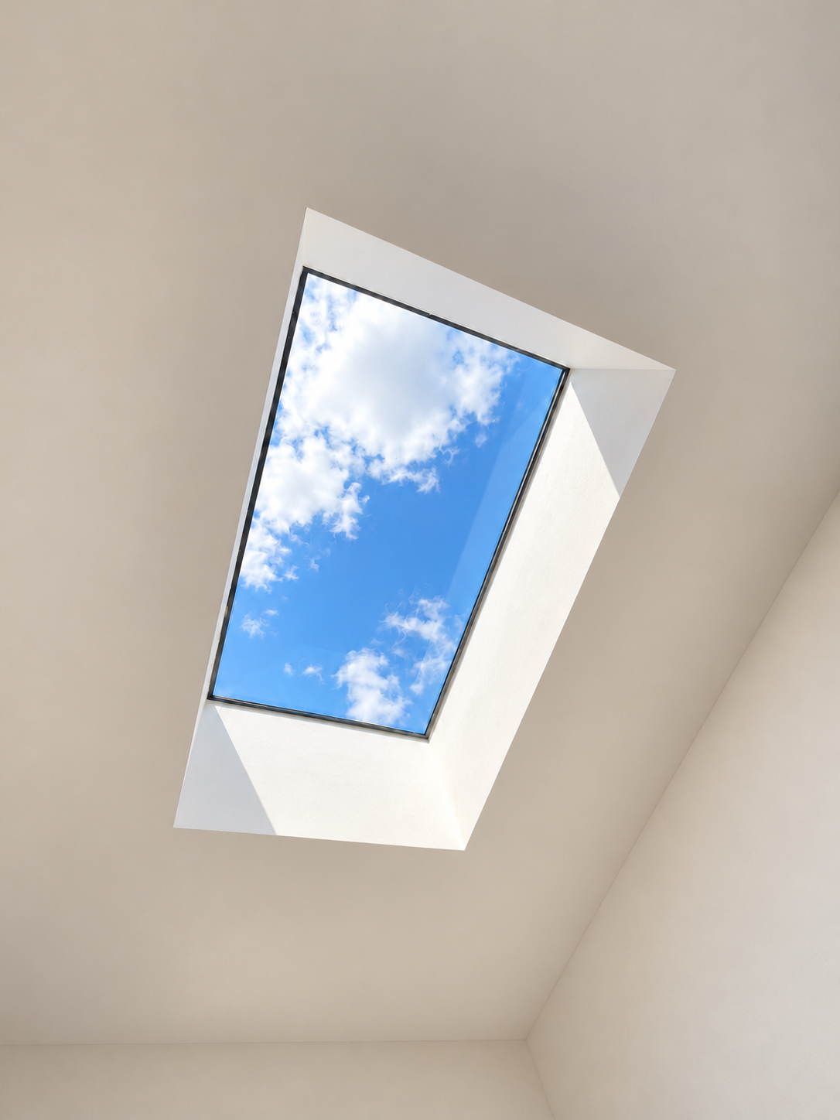
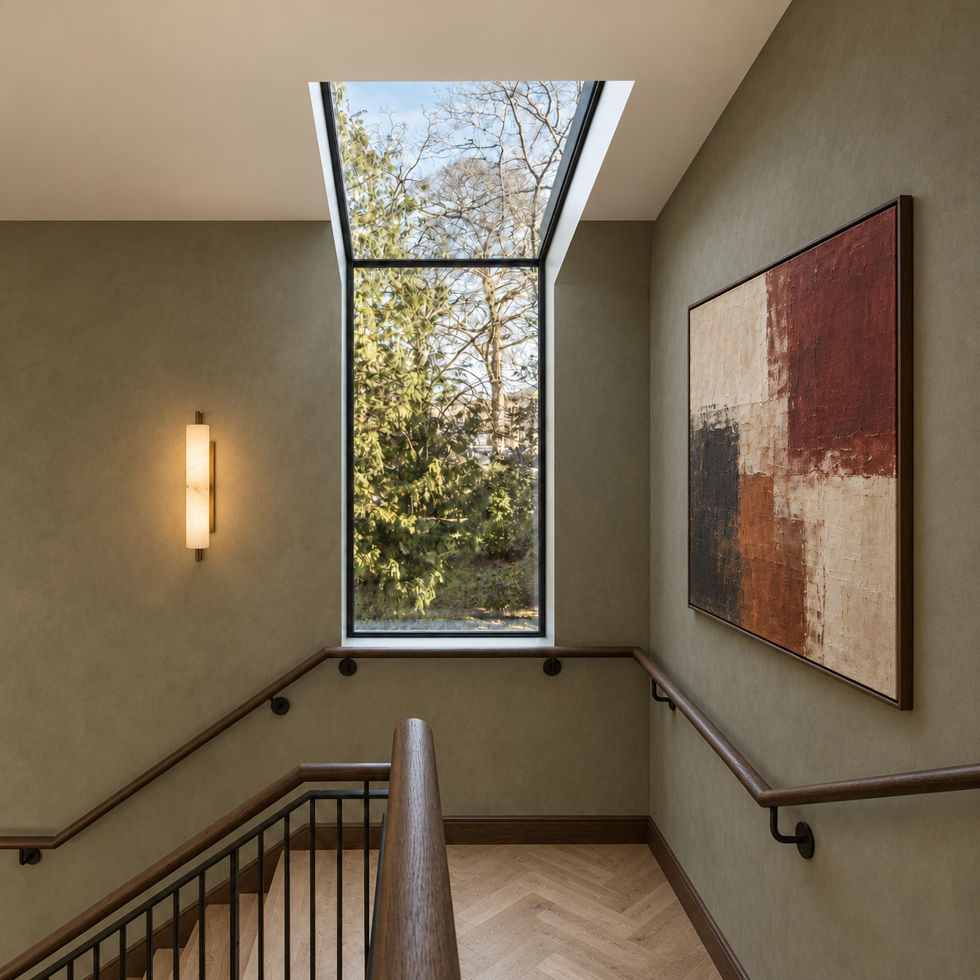
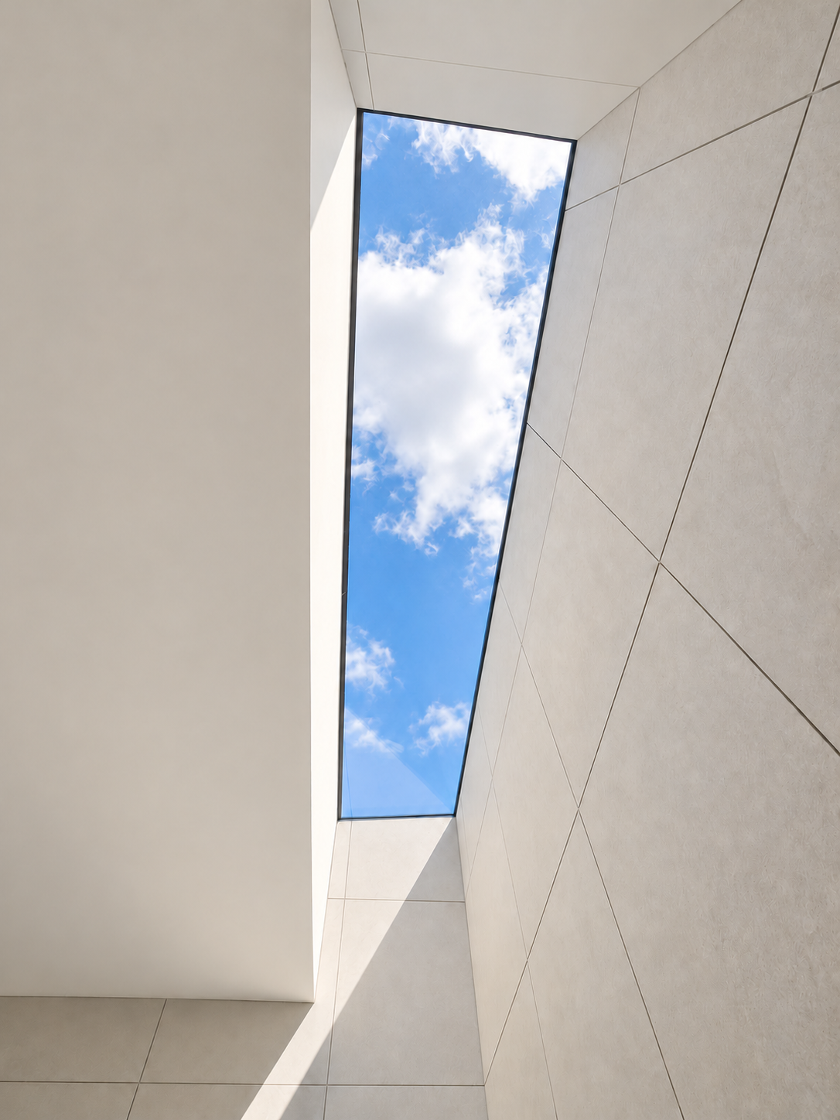
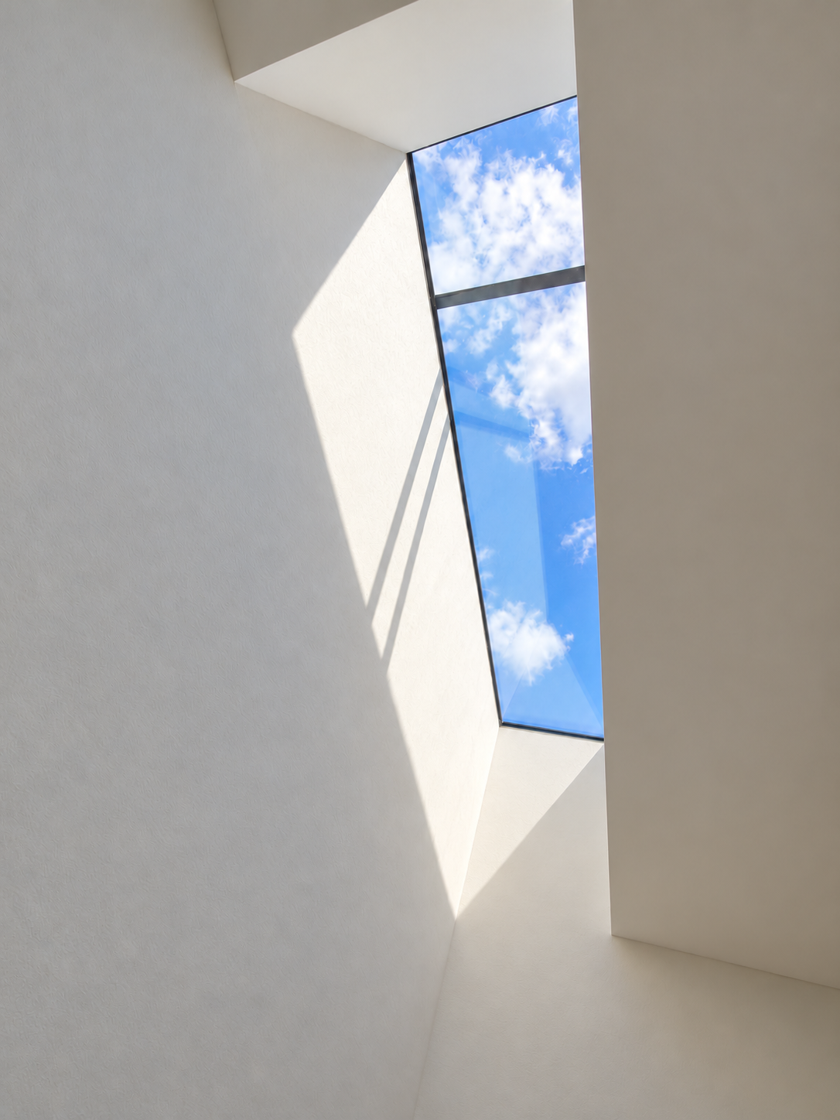
Our range includes fixed and openable rooflights, up-and-over glazing and lean-to glass roofs. Each offers a different way to introduce daylight, whether above a stairwell, across an extension or through a combined roof and wall opening.
We help establish the glass arrangement and opening method, considering roof construction, ventilation, access and the room below. Falls, drainage and internal reveals are coordinated with your project team to achieve a properly integrated installation.
Glass Boxes & Glazed Extensions
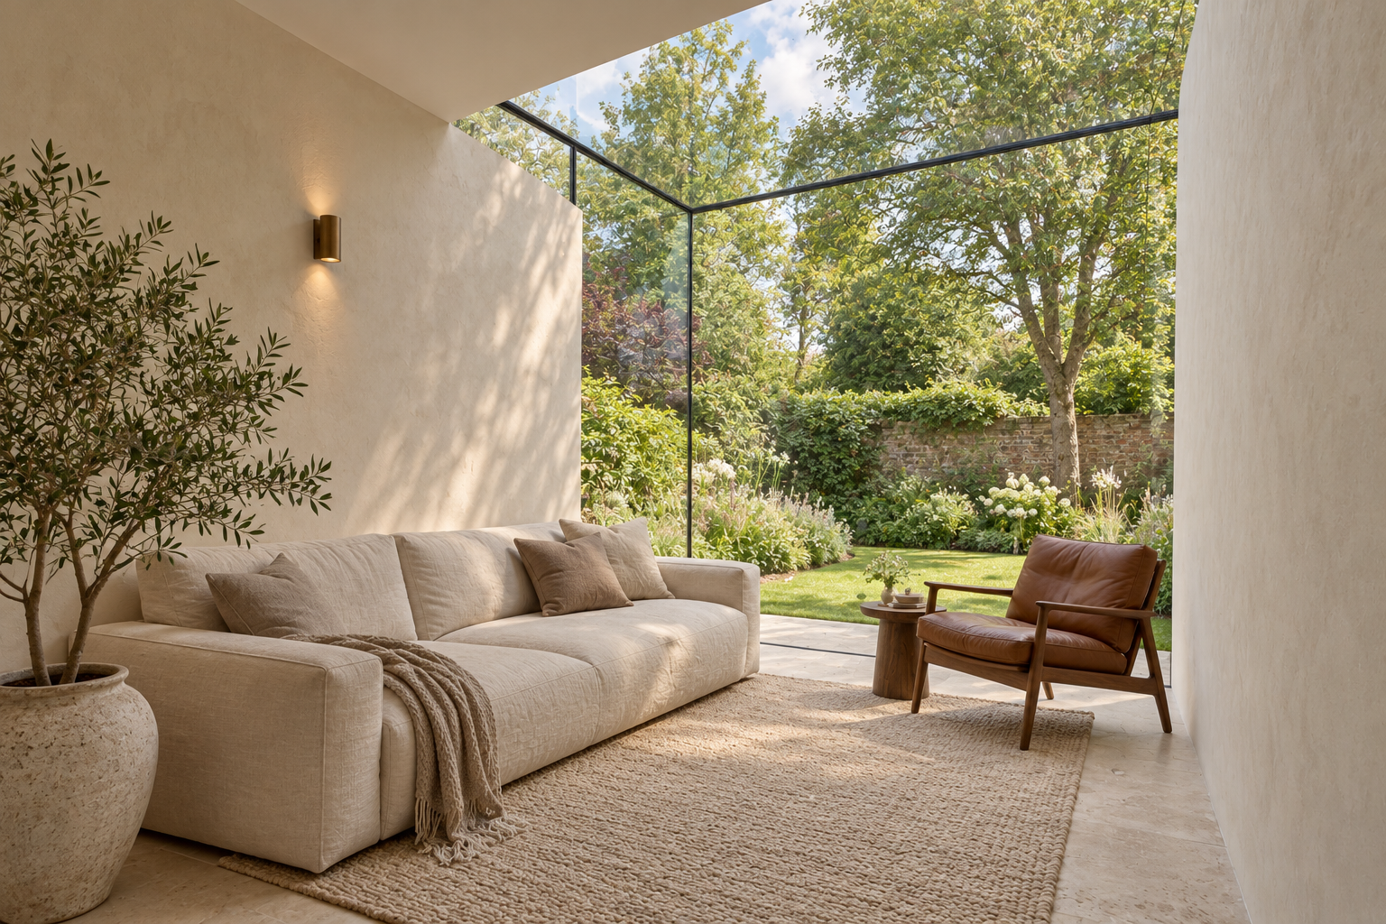
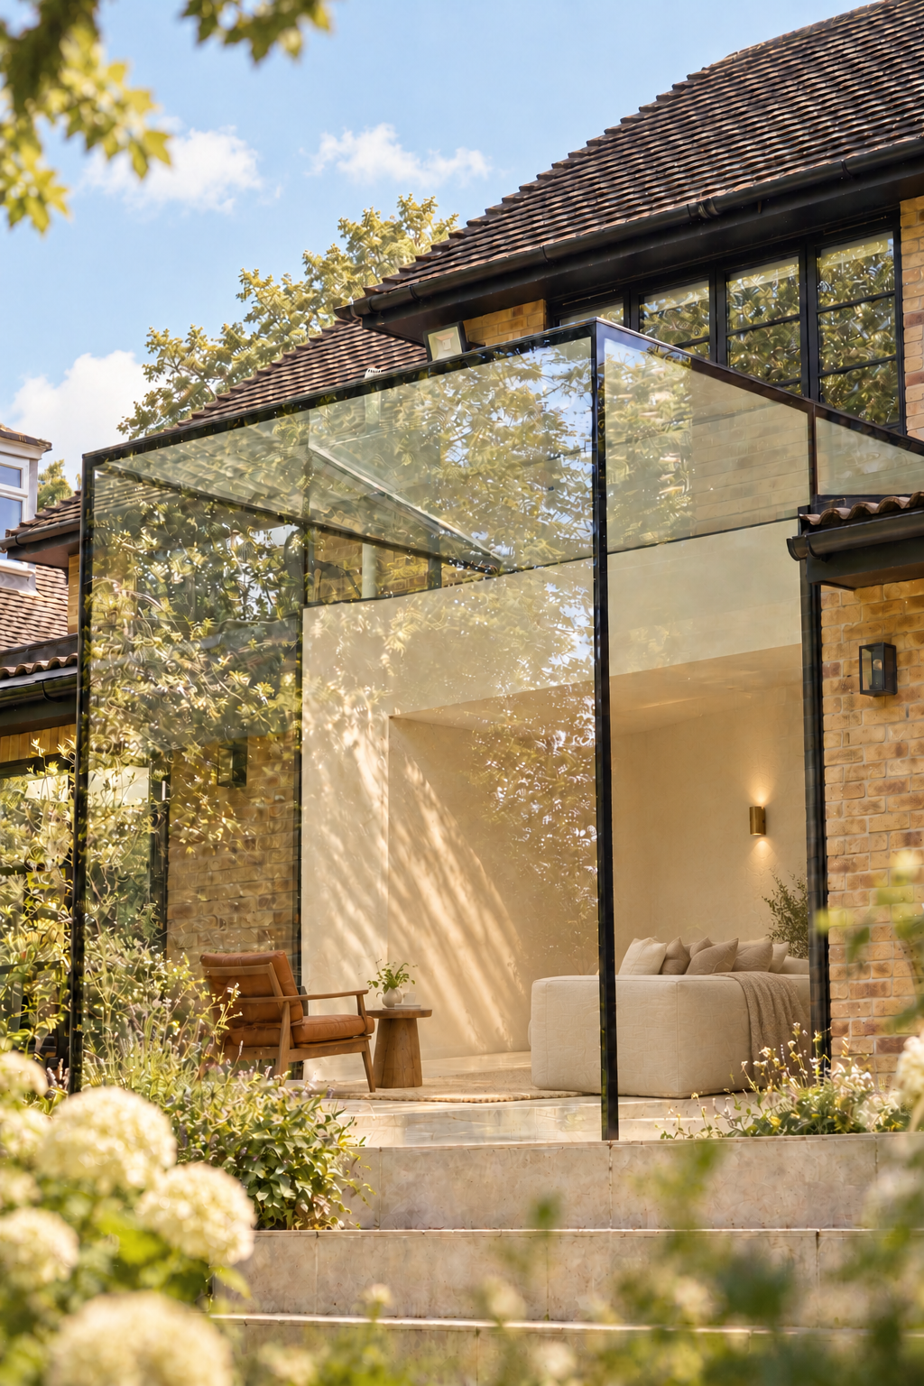
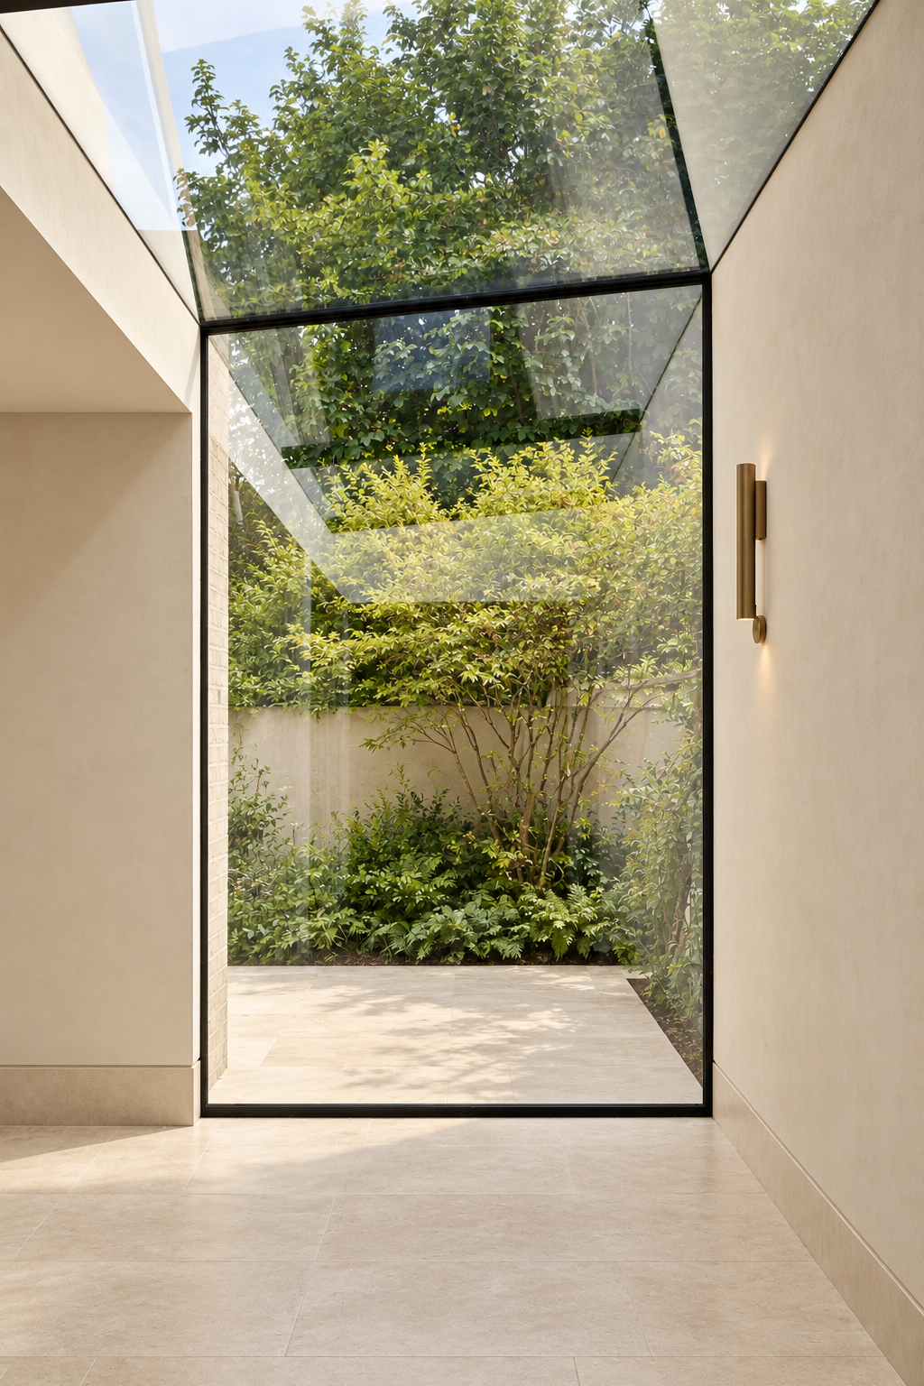
Glass boxes and side return extensions are developed around the building and the way the new space will be used. Different combinations of roof and vertical glazing allow us to explore the proportions, views and connections between adjoining spaces.
We coordinate the supporting details, junctions with the existing building and any opening doors within the design. Weathering, drainage and internal finishes are considered early, so these details form part of the proposal from the outset.

Lifting & Installation
Large or heavy glazing requires careful planning well before it arrives on site. We review panel dimensions and weights, delivery access and the route to the installation position, identifying where crane lifts, vacuum lifters or other specialist handling equipment will be required.
Working with your contractor and the lifting specialists, we coordinate delivery, handling and installation around site readiness and the construction programme. Access requirements, the installation sequence and responsibilities are agreed in advance, so your project team knows what to prepare and when.

Glass, Light And Privacy
The glass specification affects how a space looks and feels throughout the year. We discuss thermal insulation, solar control, acoustics and privacy alongside the amount of daylight and the appearance you want to achieve.
Panel dimensions, location and supporting arrangements also inform the specification. For overhead glazing, walk-on floors and balustrades, we coordinate the glass build-up around the technical requirements of the application. We explain the relevant options and their implications, helping you make informed decisions as the design develops.

Colours And Finishes
Visible frames, support channels and metalwork are considered alongside the surrounding architecture. We help coordinate available colours and finishes with adjoining windows, doors, flooring and wall materials, with samples to support your selection.
Attention also goes to exposed glass edges, junctions and the transition between the glazing and surrounding finishes. These details are reviewed with your architect and contractor during technical coordination, so the intended appearance is understood before manufacture and installation.
Glass, Finishes & Detailing


Partners and brands


