Sutton, London

About the Project
This rear extension in Carshalton opens the kitchen and family space onto the garden. Framelite supplied and installed a glazing package comprising Cor Vision Plus sliding doors with an inlay track system, a fixed aluminium window and a single hinged door. Our scope covered site survey, technical drawings, supply and installation.
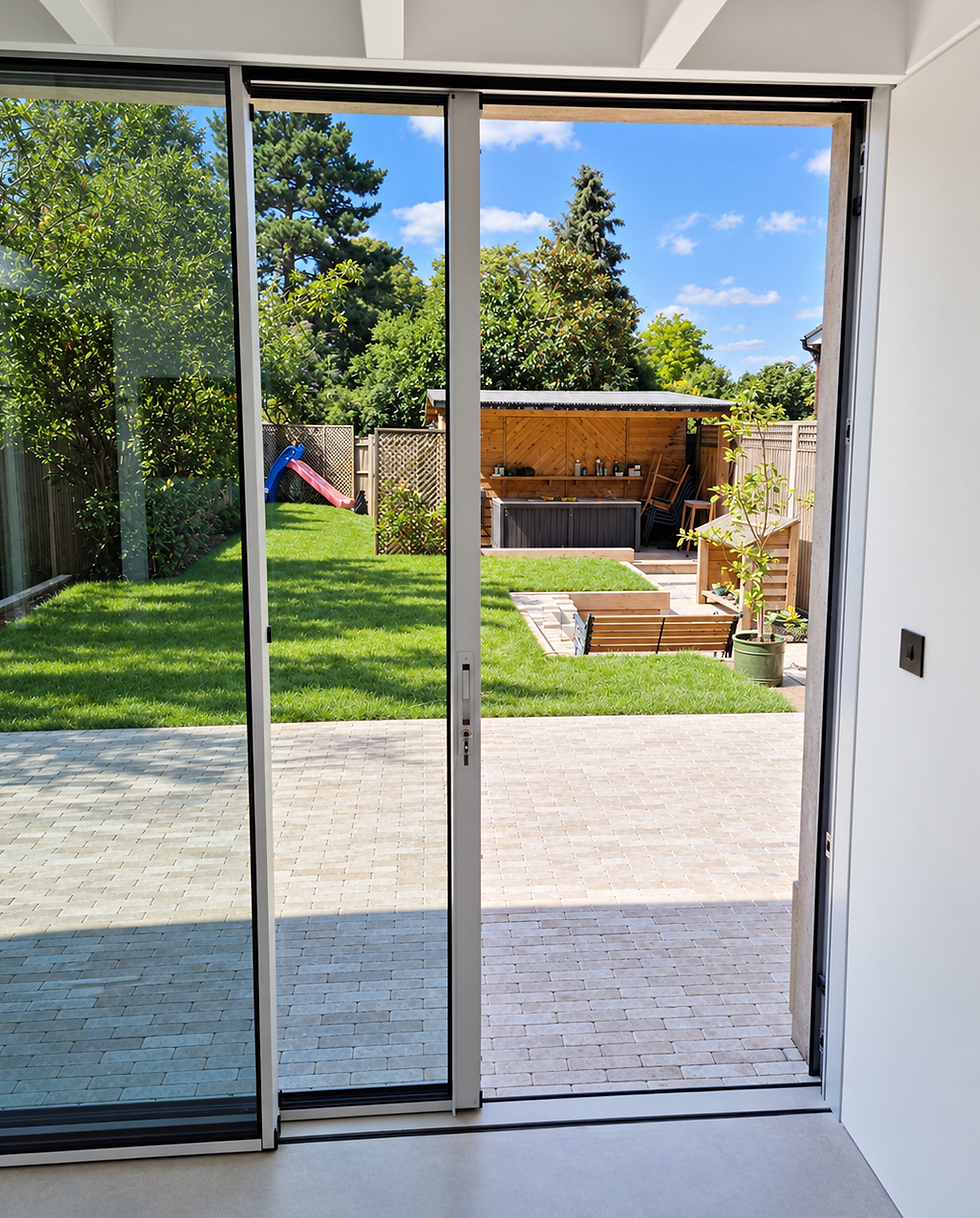

The sliding doors create the main connection to the terrace, with a narrow central profile keeping the garden in view when closed. Alongside them, a tall fixed window frames a separate view through the planting, giving each opening a distinct place within the rear elevation.
The detailing focused on how the glazing meets the building. Frame positions, threshold levels and surrounding finishes were considered together, with particular attention to integrating the sliding-door track into the floor.
Our Approach
1.
Understanding the Design
We reviewed the architectural proposals to understand the proportions, position and purpose of each opening. The glazing package brought together garden access, a fixed picture window and a separate utility door, with details developed to suit each location.
2.
Surveying the Openings
Our site survey established the opening dimensions and their relationship to finished floor levels. These measurements informed the product drawings, including frame sizes, installation allowances and the setting-out requirements for the sliding-door threshold.
3.
Developing the Details
We prepared elevations and sections for all three elements, setting out the frame positions, supporting construction and perimeter seals. For the sliding doors, the inlay track required close attention to the base detail and adjoining floor finishes.
4.
Supply & Installation
We supplied and fitted the complete glazing package, carrying the technical details through to installation. Our work included positioning, fixing and sealing the frames within the prepared openings, with the same team responsible from survey through to fitting.
Project Details
The Glazing Package
Sliding Doors · Fixed Window · Hinged Door
Cor Vision Plus sliding doors with an inlay track system form the main garden opening. A tall fixed aluminium window complements the sliding doors, while a single hinged door provides access from the utility space. Satin obscured glazing to the utility door allows daylight in while maintaining privacy.
Installation & Site Coordination
Frame Positioning · Inlay Track · Perimeter Sealing
The sliding-door base needed to be coordinated with the supporting upstand and finished floor level to accommodate the inlay track. Our drawings also set out the head, jamb and base connections for the fixed window and hinged door, providing clear details for installation and the surrounding building work.
Project Showcase

The Picture Window
A tall, undivided pane frames the planting and garden beyond. Its restrained aluminium frame sits within the textured façade, bringing daylight into the room while keeping the view clear of intermediate glazing bars

The Garden Elevation
The fixed window and sliding doors sit within two distinct openings across the rear extension. Their light-coloured frames complement the rendered façade, while the sliding doors provide a direct connection between the kitchen, terrace and garden.
