Wimbledon, London
About the Project
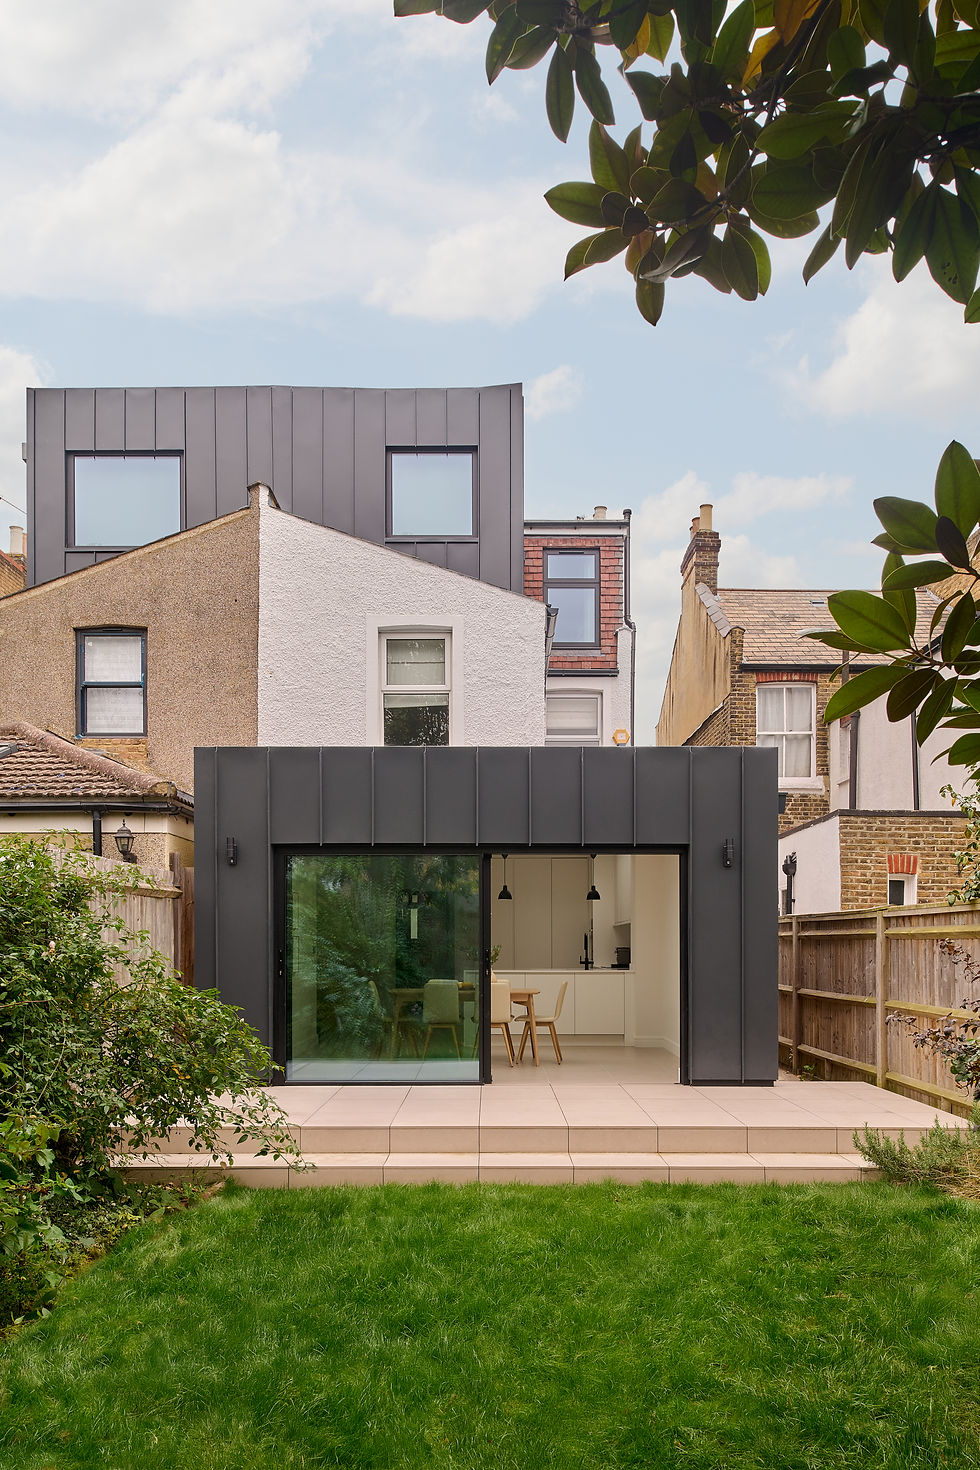
This residential refurbishment in Wimbledon brings together alterations to the rear living spaces and a new dormer extension. Framelite developed the glazing package around the architectural proposals, combining slimline sliding doors, aluminium windows and three bespoke rooflights. Our scope covered system selection, site surveys, technical drawings, supply and installation, bringing the new glazing together through one point of contact.


At ground level, sliding doors connect the dining area with the garden, while rooflights bring daylight into the kitchen, dining and utility spaces. Upstairs, the long horizontal dormer window sits within the metal cladding, its proportions following the architecture of the extension.
Different openings called for different glazing systems. We brought these together in one package, developing drawings for each location and coordinating frame positions, opening arrangements and connections to the surrounding construction. This gave the project team a clear reference for how each element needed to fit.
Our Approach
1.
Understanding the Design
The architectural plans and glazing schedules established the requirements for each opening. We reviewed the proposed dimensions, proportions and opening arrangements to identify suitable systems for the rear extension and dormer.
2.
Surveying the Openings
Survey dimensions formed the basis of our project drawings. These recorded the relationship between the glazing, structural openings and finished floor levels, establishing the space available for frames, supports and installation tolerances.
3.
Developing the Details
We prepared elevations and sections for the doors, windows and rooflights. These set out the frame junctions, threshold levels, support requirements and weather seals, making the connections between the glazing and the building clear.
4.
Supply & Installation
We supplied and installed the sliding doors, windows and rooflights as one glazing package. Our involvement continued on site, carrying the agreed design details through to installation and coordinating the glazing with the surrounding building works.
Project Details
The Glazing Package
Sliding Doors · Windows · Rooflights
CorVision Plus sliding doors form the main opening to the garden, with an overall frame width of approximately 3.6 metres and a 25 mm central interlock. The wider package includes fixed and opening aluminium windows, alongside three bespoke rooflights serving the kitchen, dining and utility spaces.
Installation & Site Coordination
Frame Positioning · Thresholds · Weather Sealing
We set, fixed and sealed the glazing within the prepared openings, coordinating frame positions with the surrounding construction. Particular attention was given to the sliding-door threshold and rooflight perimeters, where the installation needed to accommodate finished floor levels, roof build-ups and internal finishes.
Project Showcase

The Dining Space
A large rooflight brings daylight over the dining table, while the sliding doors frame the garden beyond. The narrow central profile keeps the view open when the doors are closed; opening the sliding panel connects the room directly with the terrace.

The Utility Space
An opening window above the worktop provides daylight and ventilation, supported by a separate rooflight overhead. Its black frame carries the same finish into this smaller space, with the opening positioned around the room’s cabinetry and everyday use.
